Choosing a window type in Chicago, opening by opening
In Chicago the window type is usually decided before you start shopping, by the opening you already have. Double-hung is the original type across the city's bungalows, two-flats, three-flats and greystones, and the Chicago Bungalow Association's design guidelines treat double-hung and casement as the types to keep, telling owners not to "Enlarge or reduce window openings to fit a stock window frame or change the shape of the window frames". The city adds a second reason to stay put. Chicago exempts in-kind replacement in an existing opening from a building permit in a residential building up to four stories, and defines in-kind as new elements "of the same type, size, and shape". Change the type and you have left that exemption. So the useful question is not which window type is better in general. It is what your opening was built for, and what you give up by leaving it. Both quotes read 2026-08-11, at chicago.gov and in the Chicago Bungalow Association's design guidelines.
The six type pages are linked below. What each type costs, with every band attributed to a named publication and date, is on cost by window type.
Five things decide the type, and only one of them is taste
Most window-type advice online is written for a house that does not exist yet. Yours exists, it has already answered several of these questions, and the answers are in the wall. Work down the table before you look at a brochure.
| What decides it | What it settles | Where the answer lives |
|---|---|---|
| The existing opening | Size, shape, and whether the front group is one unit or a band of three or four in one frame | Your own elevation, measured. The bay type on a bungalow is documented by the National Park Service |
| Chicago's in-kind definition | Whether a building permit is required at all. Same "type, size, and shape" keeps the exemption | Do I need a permit, quoting chicago.gov |
| Landmark status | Whether the Commission on Chicago Landmarks reviews your permit, and how closely a replacement has to match | Landmark buildings and districts |
| What is on the other side of the wall | Whether an outswing type is usable at all. Chicago gangways and lot lines are tight | Standing outside the opening, before you specify |
| Who owns the window | In a condominium, whether the choice is yours to make. The declaration overrides the statutory default | Your declaration, then the Illinois Condominium Property Act |
Chicago's housing stock, and the openings each one gives you
This is the part a national window guide cannot write. Chicago's stock is concentrated in a few building types, each with a documented original sash and a characteristic street-facing opening. Start with the row that matches your house.
| Building | Typical street-facing opening | Documented original sash |
|---|---|---|
| Chicago bungalow | A bay (flat, square, polygonal or curved), often a ribbon group of three or four units in one frame, plus dormer, attic and basement openings | Double-hung and casement, per the Chicago Bungalow Association guidelines |
| Two-flat and three-flat | A projecting bay on the street elevation, repeated on each floor, plus flat openings elsewhere. Some bays are pressed metal rather than masonry | Double-hung, per the city's East Village District designation report |
| Greystone | Openings cut into dimensional limestone with carved sills, lintels and surrounds. Sizes are not standardized across the type | Double-hung, on the same city report covering the same era of brick and greystone flats |
| High-rise condominium | Repeated curtain or perimeter-wall openings, frequently fixed or slider units set by the original building design | Not documented here. Nothing in the sources read establishes an original type for this segment |
Bay types and the ribbon grouping: National Park Service, Chicago Bungalows Multiple Property Documentation Form, prepared by Daniel Bluestone. Original sash on bungalows: Historic Chicago Bungalow Association design guidelines dated 6/21/2012. Pressed-metal bays, greystone three-flats and original double-hung sash: City of Chicago, East Village District landmark designation report. All read 2026-08-11.
The bungalow, and the front window that is really three or four
The Chicago Architecture Center and the Chicago Bungalow Association both put more than 80,000 bungalows in the city, roughly one third of its single-family housing stock, in an arc four to seven miles from downtown. The federal definition describes one to one-and-one-half stories, brick, a rectangular plan, a full basement and a low-pitched roof with overhanging eaves, built between 1907 and 1930. Sources differ on the era, out to the mid-1930s, so treat it as a range.
For window purposes the important detail is the bay. The National Park Service documentation names four bay types, flat, square, polygonal and curved, and describes the flat bay this way: "When paired with an offset porch, the flat bay generally features one set of ribbon windows in a grouping of three or four windows into a single architectural frame." Of the polygonal bay it adds that bungalows with one "often use the bay as a focal point on which to showcase art glass windows".
Three consequences fall out of that, and they are the ones homeowners find out too late:
- Your front elevation is one composition, not a row of independent windows. A per-window price does not compare across quotes until you know how each estimator counted the group.
- Bungalow work is custom-size work. The association's "Don't" list includes "Enlarge or reduce window openings to fit a stock window frame or change the shape of the window frames". Read that as a warning about what a stock-size quote is quietly proposing.
- Art glass sits behind a storm more often than people expect. The National Register nomination for the Portage Park Bungalow Historic District records the art glass in that district hanging "behind protective storm windows in the bays of the primary facade, featuring grids of metal muntins". Metal, not wood. If a quote describes wood muntin work on your art glass, ask what it actually inspected.
The association's positive list is just as specific. Retain and repair original frames, "Maintain historic muntin/grille pattern", "Restore or recreate art glass windows", and "Add thin profile wood or metal storm windows and screens similar in size, shape and color to existing windows". That last line is a real alternative to replacement, and a replacement quote will never volunteer it.
Chicago Architecture Center and Chicago Bungalow Association, Chicago Bungalow; National Park Service, Chicago Bungalows Multiple Property Documentation Form and the Portage Park Bungalow Historic District nomination (NRHP reference 14000620); Historic Chicago Bungalow Association Design Guidelines dated 6/21/2012, read in full at a third-party mirror hosted by oldnorthend.org, with the association's own live windows page carrying the same language. All read 2026-08-11.
Two-flats and three-flats, the bay repeated by floor
The Chicago Architecture Center describes two- and three-flat apartment buildings as a quarter of Chicago's housing, with more than 76,000 two-unit buildings alone, most completed between 1900 and 1918, typically with "an entry porch to one side, and a projecting bay of windows on the other, all surmounted by a more or less ornate cornice in brick or stone". A separate Center article widens the grouping to two-, four- and six-flats and puts that at more than 30 percent of the housing stock. Two groupings measured two ways, so this page reports both and blends neither.
What that means for a window job is repetition. The bay repeats on two or three floors, so the same specification decision is made two or three times over on the elevation everyone sees. Get the bay right and the rest follows.
Not every bay is masonry. The city's East Village District designation report cites "fine architectural details such as pressed-metal bay windows, cornices, and gracious entries". A pressed-metal bay is a different flashing and fastening problem from brick, and a contractor who has not noticed which one you have is not yet quoting your building.
The same report supplies the original type and a sense of proportion. It notes that "Some original double-hung window sash has been replaced with later double-hung or single-pane sash", and classes that swap, in a landmark district context, among "changes considered minor and reversible". The city treats sash replacement as lower-stakes than losing a cornice. That is not permission and not a substitute for review.
Chicago Architecture Center, Two- and Three-flats, and The tale of the Chicago two-flat; City of Chicago, East Village District landmark designation report. All read 2026-08-11.
Greystones, where the opening is part of the ornament
Greystone is a facade type rather than a floor plan. It appears on workers cottages, two-flats, three-flats, row houses and larger buildings, which is exactly why opening sizes are not standardized across it. Much of the limestone used in Chicago architecture is Indiana limestone, also called Bedford limestone, known for its strength, ease of carving and ability to weather gracefully. The city's East Village report documents greystone three-flats by address, and the Architecture Center names North Lawndale and K-Town for greystones with classical limestone details.
The window consequence is blunt. The opening is cut into dimensional stone with carved sills, lintels and surrounds, so the opening is itself a piece of the ornament. Trimming it to reach a stock window size is visible from the street, permanent and impossible to undo. On this type more than any other, the phrase to hold a contractor to is "same opening, same size, same shape".
An honest limit. Original sash on greystones is documented here only through the city's East Village report, covering the same era of brick and greystone flats, and not through a greystone-specific guideline. The Historic Chicago Greystone Initiative, a partnership of the Chicago Department of Housing, Neighborhood Housing Services of Chicago and the University of Illinois Chicago City Design Center, has published design guidance, but the document is image-encoded and could not be read as text in this pass. Treat greystone sash specifics as more thinly sourced than the bungalow material above.
Chicago Architecture Center, Limestone, The tale of the Chicago two-flat, and Two- and Three-flats; City of Chicago, East Village District landmark designation report; University of Illinois Chicago City Design Center paper in the ACSA 96th Annual Meeting proceedings. All read 2026-08-11.
High-rise condominiums, where the rules change twice
Two things change at height, and they change independently of each other.
First, the permit answer. Chicago's broad exemption for in-kind replacement in an existing opening is written for "a residential building up to 4 stories above grade". Above that line only the any-building list survives, and its window replacement entry reaches ground-level windows only. The Express Permit Program then covers "Replacing a window in an existing wall opening in a building up to 7 stories tall", and the same work in a taller building only "With drawings prepared by an Illinois-licensed architect or structural engineer". The Express page carries the rest.
Second, ownership, which decides whether the type is yours to pick at all. The Illinois Condominium Property Act sets a default at Section 4.1(a), and that section opens "Except to the extent otherwise provided by the declaration or other condominium instruments". Under the default, "all portions of windows in perimeter walls shall be deemed part of the common elements", and Section 4.1(a)(5) deems such a window a limited common element serving that unit exclusively, with Section 18.4(a) putting replacement of common elements on the board. Declarations routinely change that, and Section 4(g) requires the declaration to describe the assignment. So the document that answers this for your building is your declaration, not the statute and not this page. A general description of a statute, not legal advice.
City of Chicago, work not requiring a building permit, exterior, and Express Permit Program window and door replacement instructions; Illinois Condominium Property Act, 765 ILCS 605, effective January 1, 2023, published by the Illinois Department of Financial and Professional Regulation. All read 2026-08-11.
The six types, and the Chicago openings they belong in
Each page below is written for this city's stock rather than for windows in general. Cost bands are not repeated here; they live in the cost pillar with their sources attached.
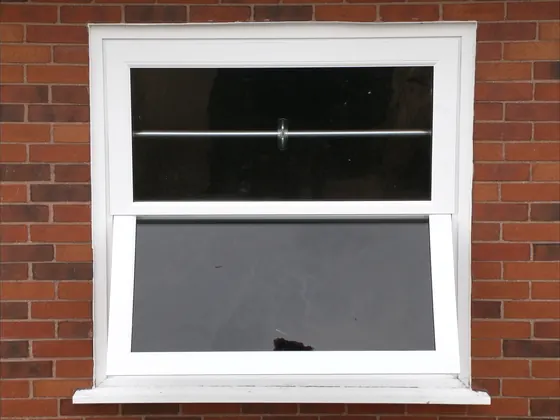
Double-hung windows
Two sashes in one frame, both moving vertically. This is the default across Chicago's vintage stock and the type most local quotes are actually about. It is also the type that keeps a job inside the city's in-kind exemption when it replaces a double-hung, the rare case where the cheapest path and the least paperwork point the same way. That page covers sash operation, tilt-in cleaning on the upper floors of a two-flat or three-flat, the difference between double-hung and single-hung, and how a double-hung is specified for a bungalow ribbon group.
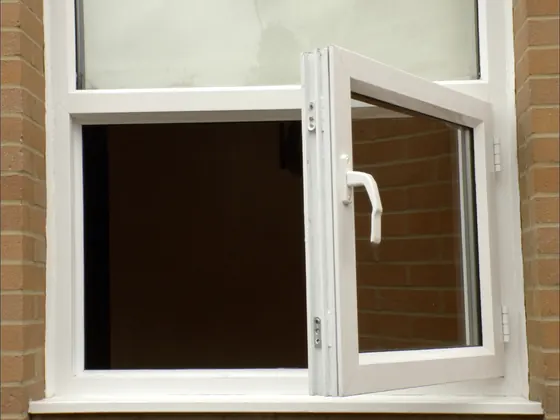
Casement windows
Hinged at the side and cranked outward. The Chicago Bungalow Association names casement alongside double-hung as an original type worth keeping, so on a bungalow this is often a restoration question rather than an upgrade question. That page covers where casements are genuinely original, the compression seal argument in a long heating season, the hardware that becomes the failure point, and the clearance problem: an outswing sash has to open into something, and Chicago gangways, walks and lot lines are tight.
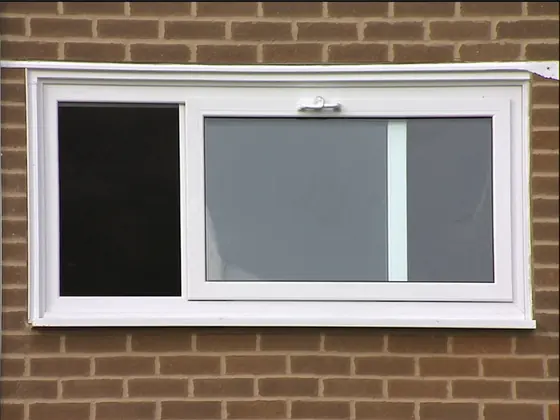
Slider windows
A sash sliding horizontally past a fixed one. Common in mid-century blocks, garden units and basement openings, and named directly in the bungalow guidelines as a swap to avoid on street-facing elevations: the "Don't" list covers replacing double-hung or casement with "single fixed glass picture or slider windows", and separately covers replacing attic windows with a slider on those elevations. That page covers where a slider is the honest answer, where it is only the cheap one, and what changing to it does to the permit question.
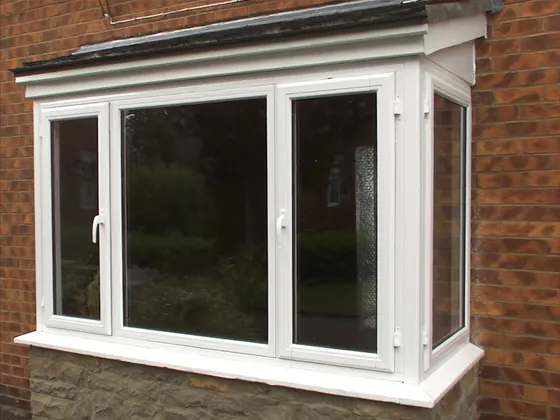
Bay and bow windows
The Chicago-specific one. A bay projects past the wall, usually in three units set at angles; a bow uses four or more in a shallow curve. On bungalows the bay organizes the whole front elevation and comes in four documented shapes. On two-flats and three-flats it repeats by floor. That page covers the flat, square, polygonal and curved forms, the pressed-metal bay and why its substrate changes the job, and why a bay is the one opening where the unit count has to be settled before any price means anything.
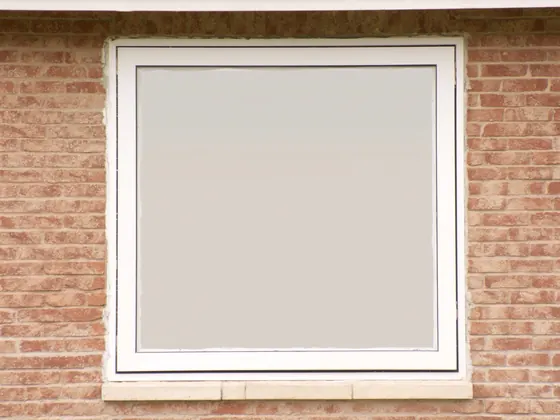
Picture windows
Fixed glass, nothing operable. Two warnings attach in Chicago specifically. On a street-facing bungalow elevation, a picture unit replacing a double-hung or casement is precisely the swap the guidelines name. And converting an operable window to a fixed one in a room anybody sleeps in raises a rescue and escape opening question we have not read at source and so do not answer. That page routes it to the Department of Buildings and covers where a fixed unit genuinely belongs, including as the center light of a bay.
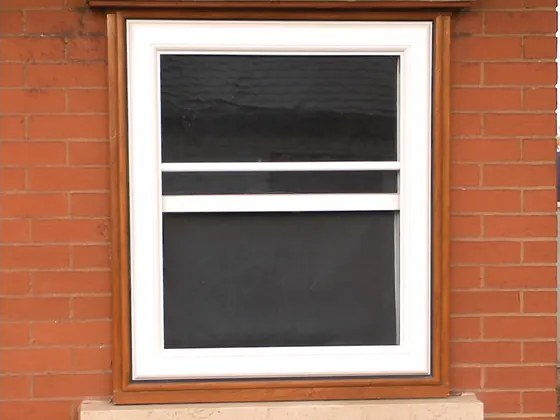
Storm windows
The type most likely to be the right answer and least likely to be quoted. Chicago lists installing, maintaining or removing a storm window as work needing no building permit in any building, at any height, and the bungalow guidelines recommend adding "thin profile wood or metal storm windows and screens similar in size, shape and color to existing windows". That page covers interior against exterior storms, what the Portage Park nomination records about art glass sitting behind them, and how a storm over a repaired original sash compares with a replacement unit.
What a type swap does to your paperwork
This is the table to read before a showroom visit, because a type change is the single easiest way for an exempt job to become a permit job without anyone saying so out loud. The definition is the city's; applying it to each row is our reading.
| The change | Still in-kind on the city's definition? | What follows |
|---|---|---|
| Double-hung replaced with a new double-hung, same opening, same size | Yes | On the exemption list in a residential building up to four stories above grade |
| Double-hung replaced with a casement, slider or picture unit | No. The type changes | Outside the exemption wording. Treat it as a permit job |
| Double-hung replaced with a single-hung | Unclear, and we do not guess. It is a different named type | Ask the Department of Buildings before ordering, and get the answer in writing |
| Opening widened or heightened to reach a stock size | No. The size changes | Outside the exemption, and the bungalow guidelines name this specifically as something not to do |
| Arched or segmental head replaced with a square unit | No. The shape changes | Outside the exemption |
| Adding or replacing a storm window or an insect screen | Not a replacement at all | Listed as needing no building permit in any building, at any height |
| Any of the above on landmark property or in a landmark district | The city says its exceptions "may not apply". Settle that question first | |
City of Chicago, work not requiring a building permit, exterior, read 2026-08-11. Bungalow guideline wording from the Historic Chicago Bungalow Association Design Guidelines dated 6/21/2012, read 2026-08-11.
Landmark status changes your type choice. National Register listing does not
These two get confused constantly, and the confusion runs in the expensive direction: people assume a federal listing restricts them and never check the local designation that does.
The National Park Service is unambiguous about the federal side: "Listing in the National Register places no federal restrictions or requirements on a private property owner. You may do with the property as you wish, within the framework of local laws or ordinances." The exception it names is a project receiving federal assistance.
Chicago Landmark designation is the one with teeth. The Historic Preservation Division "reviews all permit applications for work involving designated and proposed Chicago landmarks and landmark districts", the Commission's pre-permit document extends that to anything "located within a designated or proposed Chicago Landmark District", and the Department of Buildings routes applications to Commission staff inside the normal permit process. Submission requirements for alteration work expressly name windows among the exterior features you must describe.
| Building type | On the National Register? | A designated Chicago Landmark district? |
|---|---|---|
| Bungalow | Meaningfully likely. 15 bungalow districts are listed under the Chicago Bungalows Multiple Property Submission | Low. No bungalow district appears among the Chicago Landmark districts reviewed for this page |
| Two-flat and three-flat | Present inside neighborhood districts | Real. The East Village District is a designated example covering exactly this stock |
| Greystone | Present inside neighborhood districts | Real, by the same mechanism |
| High-rise condominium | Present | Real. 860 to 880 Lake Shore Drive and the East Lake Shore Drive District both appear on the city's landmark listing |
National Park Service National Register FAQ; City of Chicago landmarks permit review page and Commission pre-permit submission requirements; Chicago Listings on the National Register of Historic Places, as of October 31, 2025; the city's Chicago Landmarks listing page, which states it lists "just a portion of the designations". All read 2026-08-11. The 15 bungalow districts are Auburn Gresham, Avalon Park, Brainerd, Falconer, Gage Park, Hermosa, North Mayfair, Portage Park, Rogers Park Manor, Schorsch Irving Park Gardens, South Park Manor, South Shore, Talman West Ridge, West Chatham and Wrightwood.
You may not need a different type, and you may not need new windows
- If your openings still hold their original type and it works, the type question is already answered. Replacing double-hung with double-hung is both the cheapest path and the one that keeps you inside Chicago's no-permit exemption in a residential building up to four stories.
- A storm window is a real option, not a consolation prize. The Chicago Bungalow Association's own recommendation is to add thin-profile wood or metal storms and screens similar in size, shape and color to existing windows. The city needs no building permit for that work in any building, at any height.
- One failed unit is not a whole-house job. Repairing damage to an existing window and replacing glass in an existing sash are both on the city's any-building no-permit list.
- If the art glass is intact, the failure may be the storm in front of it. The Portage Park nomination records art glass hanging behind protective storm windows across that district. Establish which layer has actually failed before anyone prices the whole opening.
- If you are in a condominium and have not read your declaration, stop here. You may be pricing something that is not yours to decide.
A decision path, and what we would do
Work down in order. This is a reading aid rather than a determination, and the Department of Buildings decides permit questions.
- Is the property a designated or proposed Chicago Landmark, or inside a landmark district? Settle that first. It overrides everything under it and it is what homeowners discover last. Start at the landmark page.
- Is it a condominium? Read the declaration before you read a brochure. The statutory default is not the answer; your declaration is.
- What type is in the opening now, and what was there originally? On vintage Chicago stock that is usually one answer, and usually double-hung.
- Can you name the problem a change of type solves? Ventilation into a specific space, hardware that has failed more than once, a sash you cannot reach to clean. "It looks more modern" is not that reason on a street-facing bungalow elevation.
- If you are changing type, price the paperwork too. The change moves the job off the in-kind exemption, so read the Express Permit Program page before you commit.
The recommendation. Keep the type your opening was built for unless you can name the problem the change solves. It is the cheapest option, it keeps the permit exemption intact in a building up to four stories, it is what the documented guidance for Chicago's dominant housing type asks for, and it stays reversible. Where you do change, write the scope in the city's own vocabulary, same opening, same size, same shape, same type, so you can tell at a glance which side of the exemption your job is on.
What we could not confirm, and will not guess
- How many greystones Chicago has. A figure near 30,000 circulates widely. It traced only to an encyclopedia entry and commercial blogs, with no city, university, museum or census source behind it, so no count appears here.
- The current number of Chicago Landmark districts. The city's open data set answers it, but the data was last updated in 2011 and its newest designation is from 2009. A stale count is worse than none.
- How much of Chicago's housing is in high-rise buildings. The census interface required credentials this session and returned no data, so the high-rise segment is described without being sized.
- Egress and rescue-opening dimensions. Chicago's provision was not read at source in this pass, so no dimension appears here. That question goes to the Department of Buildings, or to a contractor willing to show you the provision they rely on.
- Whether changing frame material alone breaks the in-kind exemption. The city does not publish whether material is part of "type". Neither do we.
Related pages
- Do I need a permit, carrying the city's two exemption lists in full and the in-kind definition this page leans on.
- Window replacement cost by type, where every band names its publication, its author and its date.
- Landmark buildings and landmark districts, the answer that overrides the rest of this page when it applies.
Sources
All read 2026-08-11: City of Chicago, work not requiring a building permit, exterior; Express Permit Program, exterior window or door replacement; landmarks permit review; East Village District landmark designation report; Chicago listings on the National Register, as of October 31, 2025; National Park Service, Chicago Bungalows Multiple Property Documentation Form; Portage Park Bungalow Historic District nomination; National Register FAQ; Chicago Bungalow Association, windows; Chicago Architecture Center, Chicago Bungalow; Two- and Three-flats; Illinois Condominium Property Act, 765 ILCS 605. No competitor page, contractor marketing page or search-engine summary informed any statement above.
If you want quotes to hold against these answers, the form below is the place to start, free and with no obligation. What this site does, and does not do, is set out on the about page.
Cost and next step
What it costs, and what happens after you send the form
- What does window replacement cost in Chicago?
- The best-attributed Chicago-area figure we found puts it at $650 to $1,200 per window installed for a standard vinyl double-hung, and $6,000 to $16,000 for a 10 to 15 window whole-home job in Illinois. That is one publisher's read of a market, not a price list, and no agency publishes what window work costs. Source: Modernize, "Window Replacement Cost and Pricing in Illinois (2026)", Isabella Andersen, reviewed by Catie Bonner, updated March 18, 2026, read 2026-08-11. The cost section shows the full range, the sources that disagree, and why we do not average them.
- What happens after you send the form?
- Your request goes to an independent licensed local window contractor, usually within about an hour during the day. That contractor then contacts you to look at the windows and quote the work on their own schedule.
- What does this site help with?
- The guides here cover window types, materials, cost, permits, Chicago home styles, and hiring a contractor.
Free, and no obligation
Get free quotes on your Chicago windows
A marketing service, not a licensed contractor. Window work is performed by independent licensed local contractors.
Straight answers
Questions Chicago homeowners ask
- What window type is original to a Chicago bungalow?
- Double-hung and casement. The Chicago Bungalow Association's design guidelines treat both as the original types worth keeping, and its "Don't" list opens with "Replace existing double hung or casement windows with single fixed glass picture or slider windows". The same list warns against glass block infill on street-facing elevations, against replacing attic windows with sliders on those elevations, and against removing art glass. Note what that means for a quote: a picture window or a slider in a street-facing bungalow opening is not a neutral upgrade, it is the specific swap the guidelines name. Read in the association's design guidelines dated 6/21/2012, 2026-08-11.
- Can I replace a double-hung with a casement or a slider?
- You can, and it changes your paperwork. Chicago exempts in-kind replacement in an existing opening from a building permit in a residential building up to four stories above grade, and defines in-kind as new elements "of the same type, size, and shape". A double-hung swapped for a casement or a slider is a different type, so the job is outside the wording of that exemption and should be treated as a permit job. Read at chicago.gov 2026-08-11. There is a second cost that is not money: a casement swings out into whatever is beyond the wall, which on a Chicago lot can be a gangway, a walk, or a neighboring wall a few feet away.
- My bungalow's front window is three windows in one frame. Is that one window or three?
- It is one architectural opening holding several units, and the distinction decides how quotes compare. The National Park Service documentation for Chicago bungalows describes the flat bay this way: "When paired with an offset porch, the flat bay generally features one set of ribbon windows in a grouping of three or four windows into a single architectural frame." So a per-window price is close to meaningless on that elevation until you know how the estimator counted the group. Ask each contractor to state the unit count and the overall frame dimension for the front group, not just a price per window. Read at the National Park Service 2026-08-11.
- What happens to the art glass?
- Treat it as a separate decision from the sash behind or in front of it. The National Register nomination for the Portage Park Bungalow Historic District records that in that district "thirty-three of the buildings in the district maintain their original and art glass windows", and that "Most of these art glass windows hang behind protective storm windows in the bays of the primary facade, featuring grids of metal muntins, abstracted florals, or Prairie-style motifs". Two practical points follow. The art glass is often already protected by a storm, so the storm is the part that has failed in many cases. And the muntins are metal, not wood, so a quote describing wood muntin repair may not be describing your window. Read at the National Park Service 2026-08-11.
- In a Chicago condo, who decides the window type?
- Your declaration decides, and it decides before the city's rules come up. The Illinois Condominium Property Act sets a default at Section 4.1(a), and that section opens "Except to the extent otherwise provided by the declaration or other condominium instruments". Under the default, "all portions of windows in perimeter walls shall be deemed part of the common elements", and Section 4.1(a)(5) deems windows in perimeter walls a limited common element serving that unit exclusively. Declarations frequently change who pays. Read the statute text published by the Illinois Department of Financial and Professional Regulation, effective January 1, 2023, read 2026-08-11. This is a general description of a statute and not legal advice. Read your own declaration, and where it is unclear, ask a lawyer rather than a salesperson.
- My block is on the National Register. Does that restrict my window choice?
- By itself, no. The National Park Service states it plainly: "Listing in the National Register places no federal restrictions or requirements on a private property owner. You may do with the property as you wish, within the framework of local laws or ordinances." Chicago Landmark designation is the one that restricts, because the Historic Preservation Division "reviews all permit applications for work involving designated and proposed Chicago landmarks and landmark districts". The two designations are easy to confuse and 15 bungalow districts across the city are on the National Register. Find out which one applies to your address before you order anything. Both read 2026-08-11.
- Do storm windows count as replacing a window?
- Not for permit purposes, and that is the most useful exemption on this page. Chicago lists "Installing, maintaining, or removing a storm window" and "Installing, maintaining, or removing an insect screen" as work needing no building permit in any building, at any height. Repairing damage to an existing window and replacing glass in an existing sash are on the same any-building list. The Chicago Bungalow Association's "Do" list points the same way, recommending owners "Add thin profile wood or metal storm windows and screens similar in size, shape and color to existing windows". Landmark property is the exception, because the city says its exemptions "may not apply" there. Read at chicago.gov and in the association guidelines, 2026-08-11.
Before you sign anything
Get quotes you can actually compare
Tell us how many openings you have and where in Chicago you are. Quotes come back free and with no obligation, priced on your actual openings rather than on a published range.
Get quotes